Kitchens, bathrooms, mudrooms, and entrances put tile through very different combinations of moisture, cleaning, and foot traffic. For residential tile installation in Somerville, MA, JP Flooring Services INC considers ceramic or porcelain selection, floor conditions, layout, grout, and how the tiled area meets nearby rooms.
A bathroom, kitchen, mudroom, and entryway expose flooring to different levels of moisture, traffic, and cleaning. Our residential flooring installation services help homeowners consider tile within the wider flooring needs of the home.

Ceramic tile is available in varied sizes, finishes, colors, and surface styles, giving homeowners flexibility across many interior spaces. Product suitability should still be considered according to the room rather than appearance alone. Our tile installers look at traffic, moisture, tile dimensions, and the existing floor before determining how ceramic tile should be used.
Porcelain can suit kitchens, bathrooms, entries, and other frequently used areas where homeowners want a dense,se hard surface. Texture, finish, tile size, and product specifications can vary between collections. JP Flooring Services INC considers those differences alongside cleaning, moisture, foot traffic, and the overall design of the room.
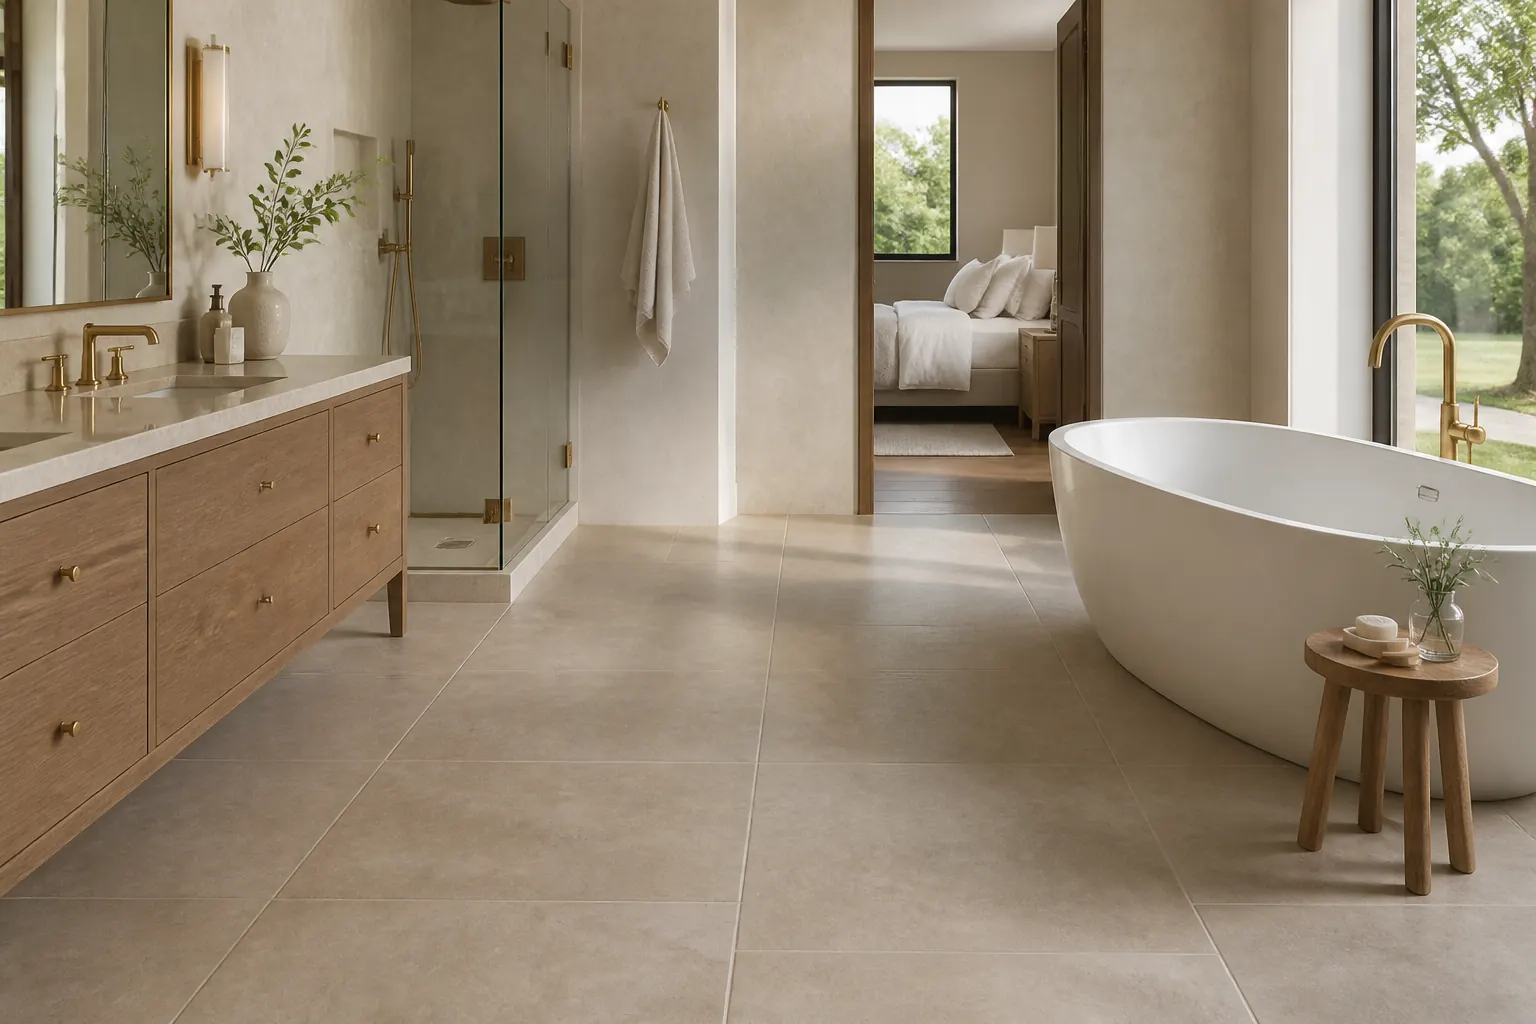
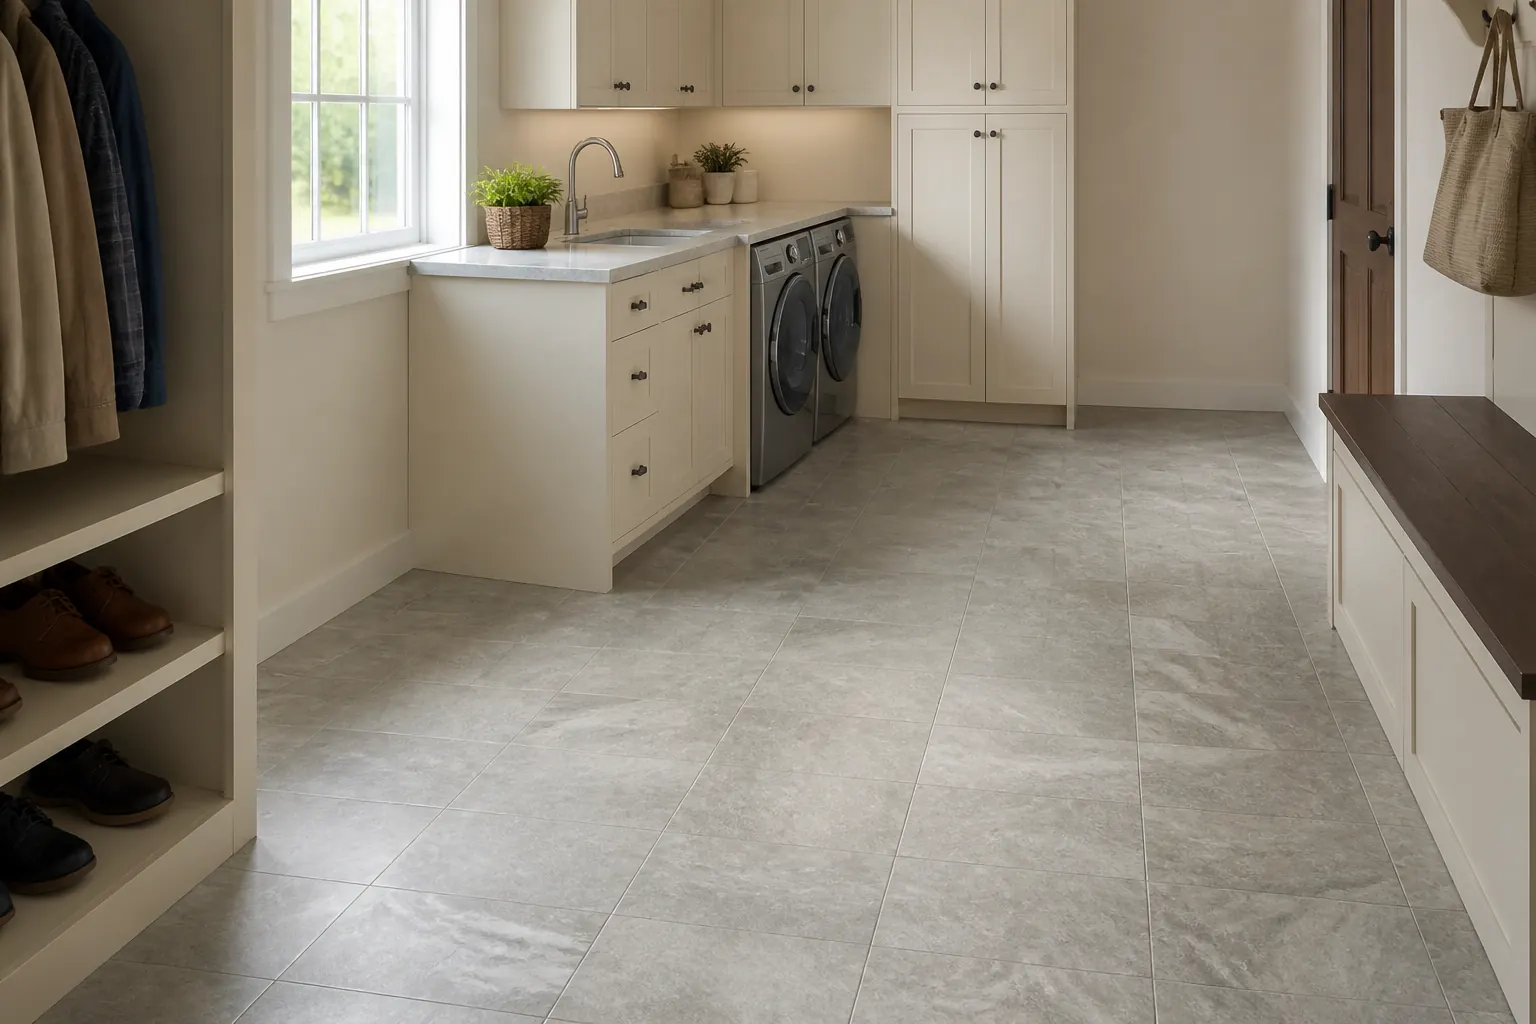
Floor leveling and tile underlayment may become necessary when the existing surface is uneven or unsuitable for the selected system. Rigid tile will not disguise significant problems underneath. Our home floor tile installers review the base before layout begins so preparation requirements can be addressed before setting material.
Grout joints affect spacing, contrast, maintenance, and the visual rhythm created across the floor. Tile size and edge characteristics also influence how those joints should be planned. Homeowners should consider grout alongside the tile itself rather than treating it as a decision made after the layout is complete.
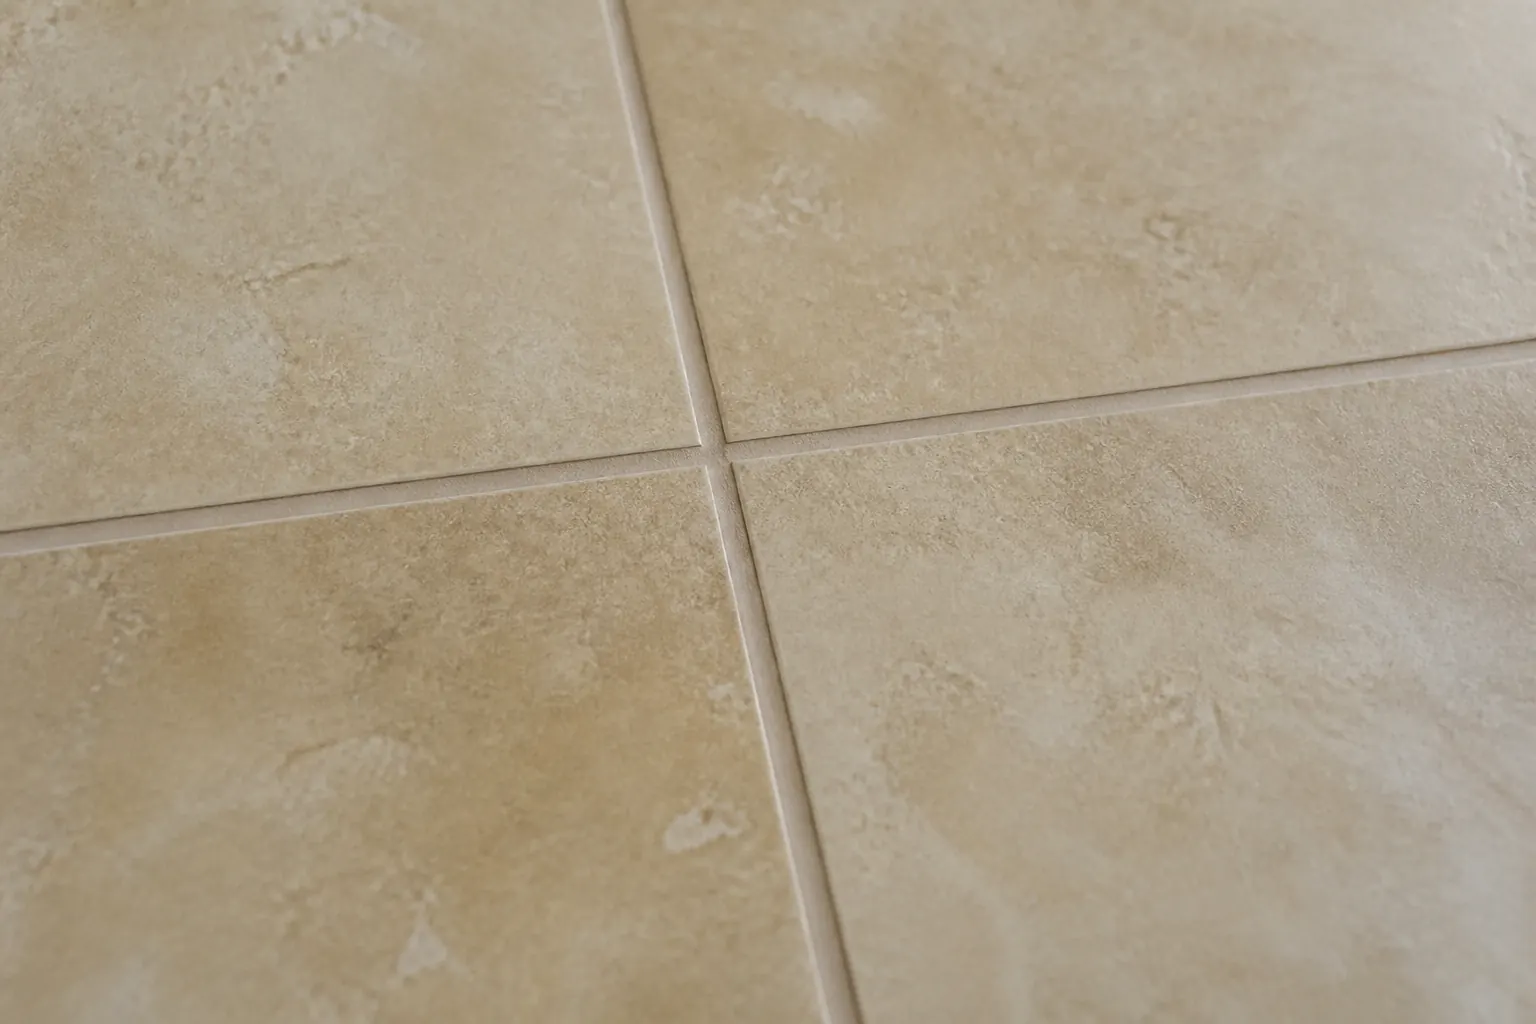
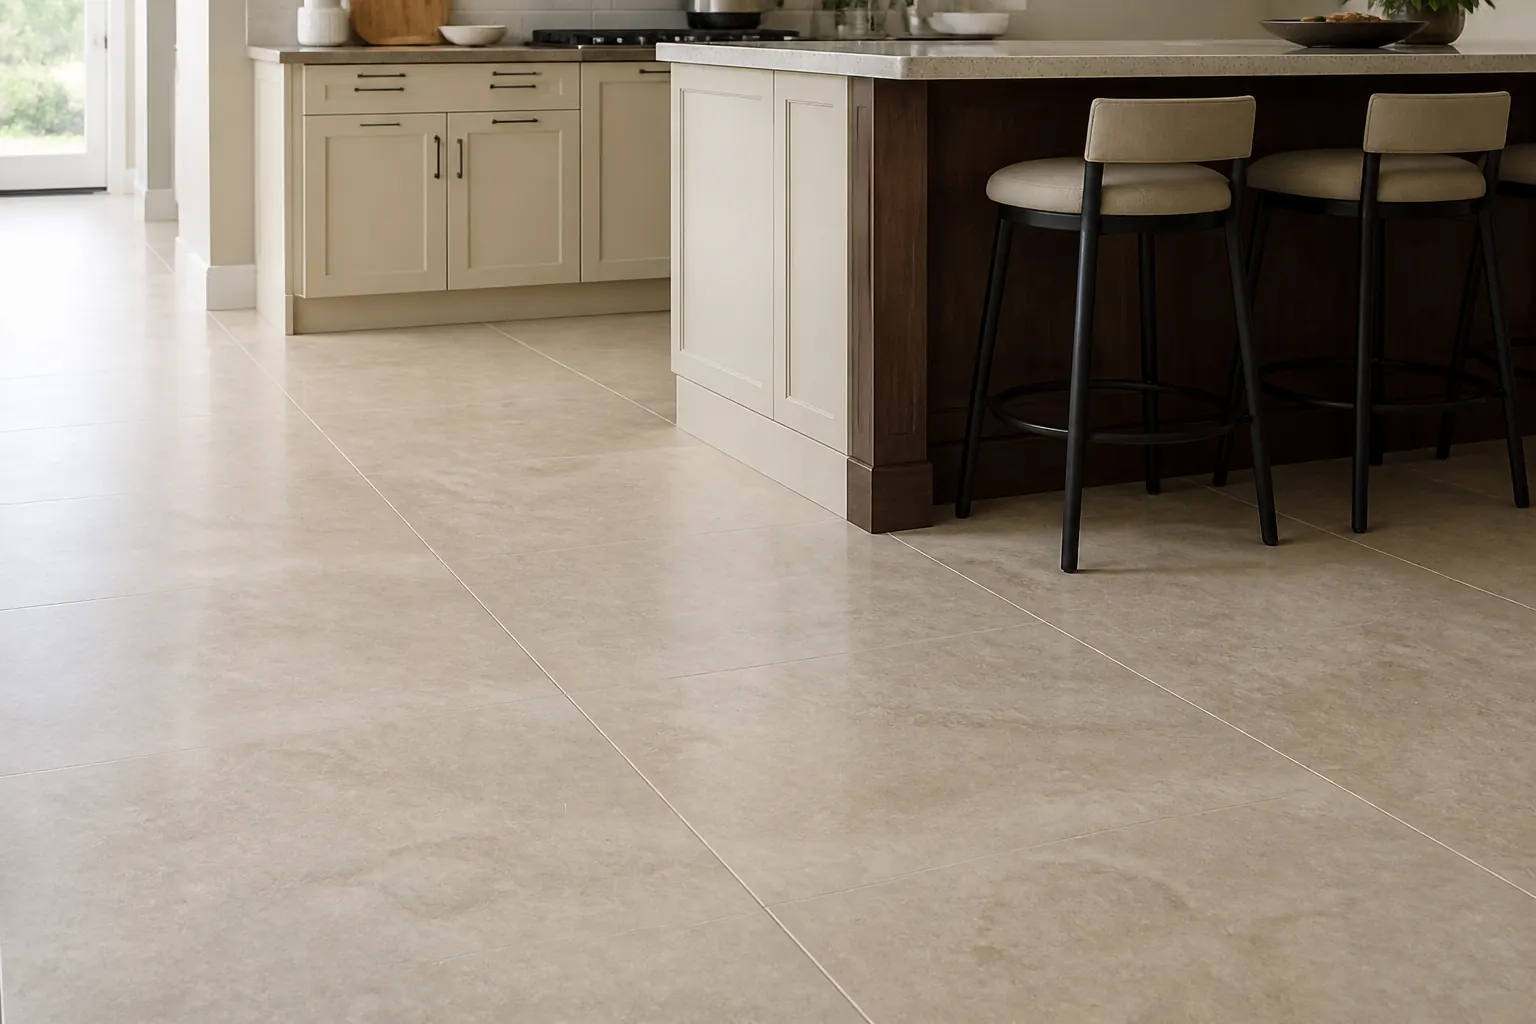
Kitchens, bathrooms, mudrooms, and entrances often benefit from a floor that handles repeated cleaning, wet footwear, spills, and regular movement. The material still needs to fit the comfort and design expectations of the room.
For spaces where homeowners prefer resilient planks, LVP flooring installation options provide another hard-surface direction with different maintenance and visual characteristics.
Online images can make sheen, surface texture, and tile proportions difficult to judge. Seeing materials in person gives homeowners a clearer sense of how a finish may read across an entire floor. JP Flooring Services INC can also explain applicable manufacturer warranty information for qualifying products during material selection.
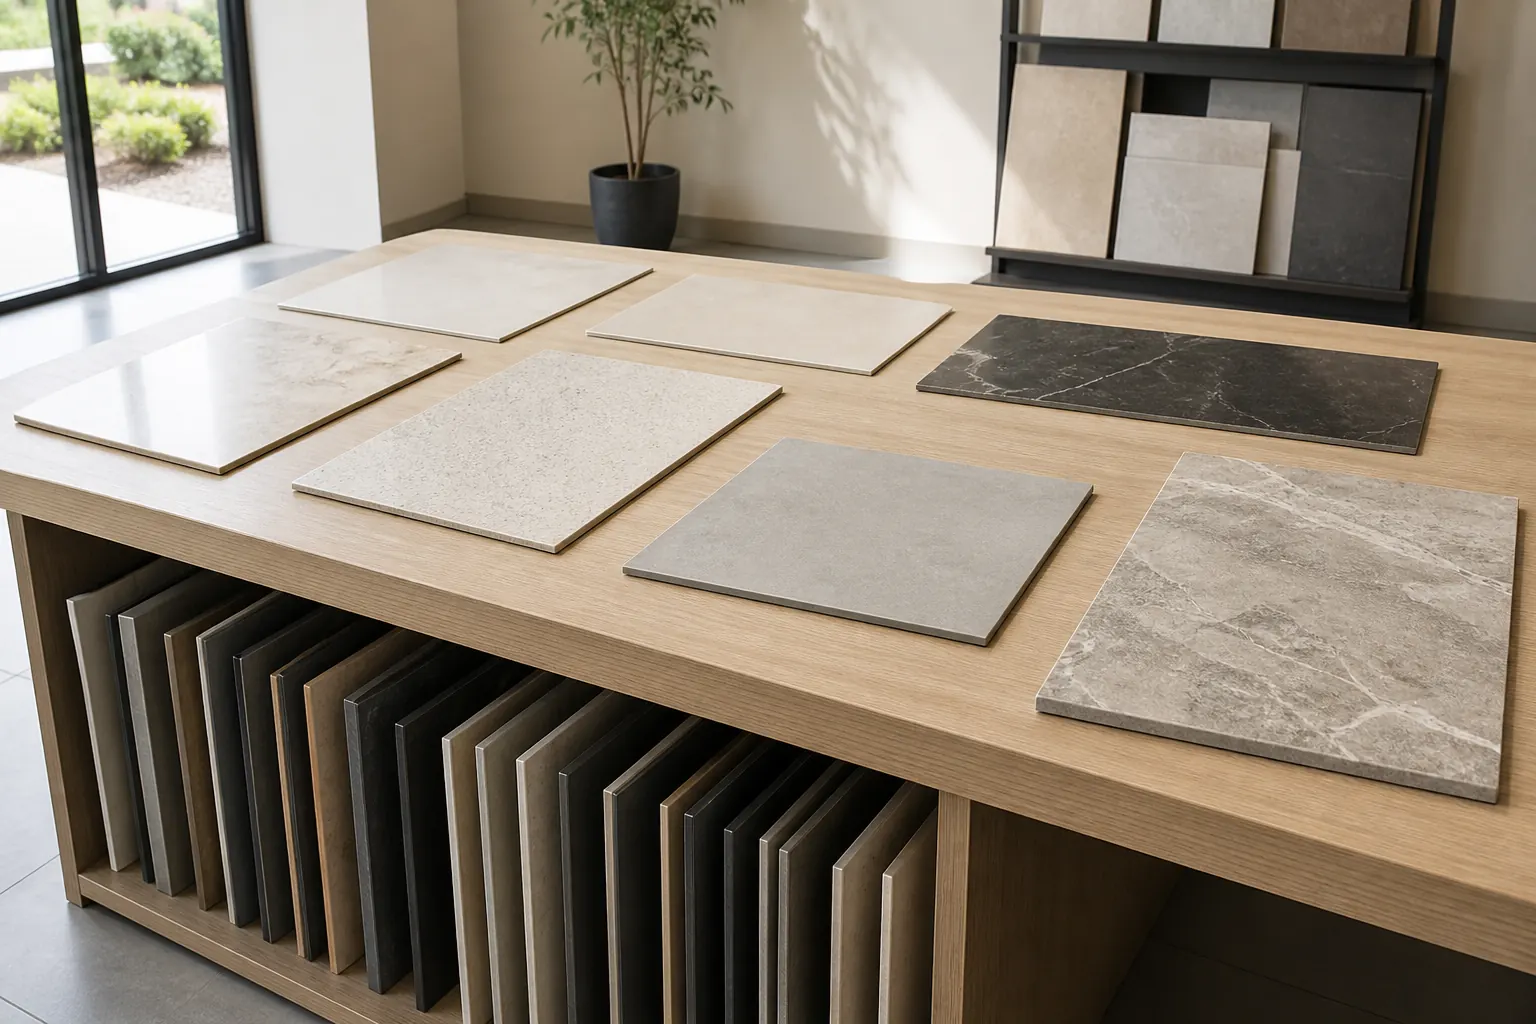
Tile can anchor kitchens, baths, entries, and other hard-working areas without covering the entire home. JP Flooring Services INC considers adjoining rooms, floor height, moisture, comfort, and visual balance when tile meets another surface.
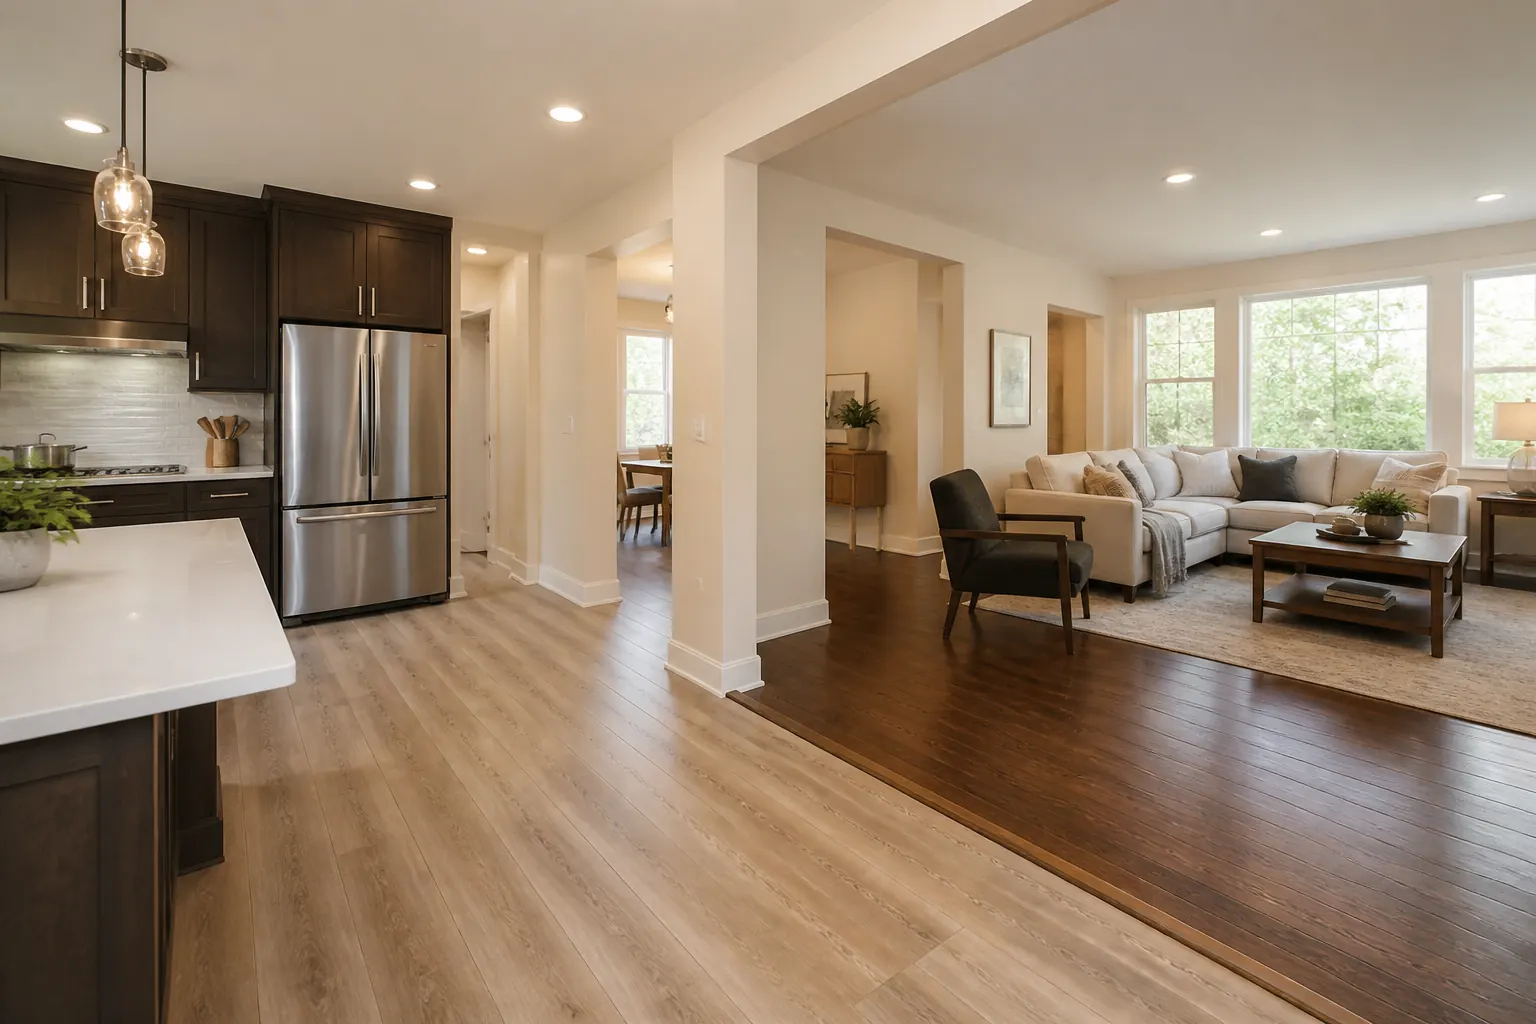
Living rooms, dining spaces, bedrooms, and hallways may benefit from hardwood flooring installation services where natural wood better suits the character and use of the room. Using hardwood beside tile works best when tone, doorway placement, finished height, and the visual relationship between both materials are considered before installation.
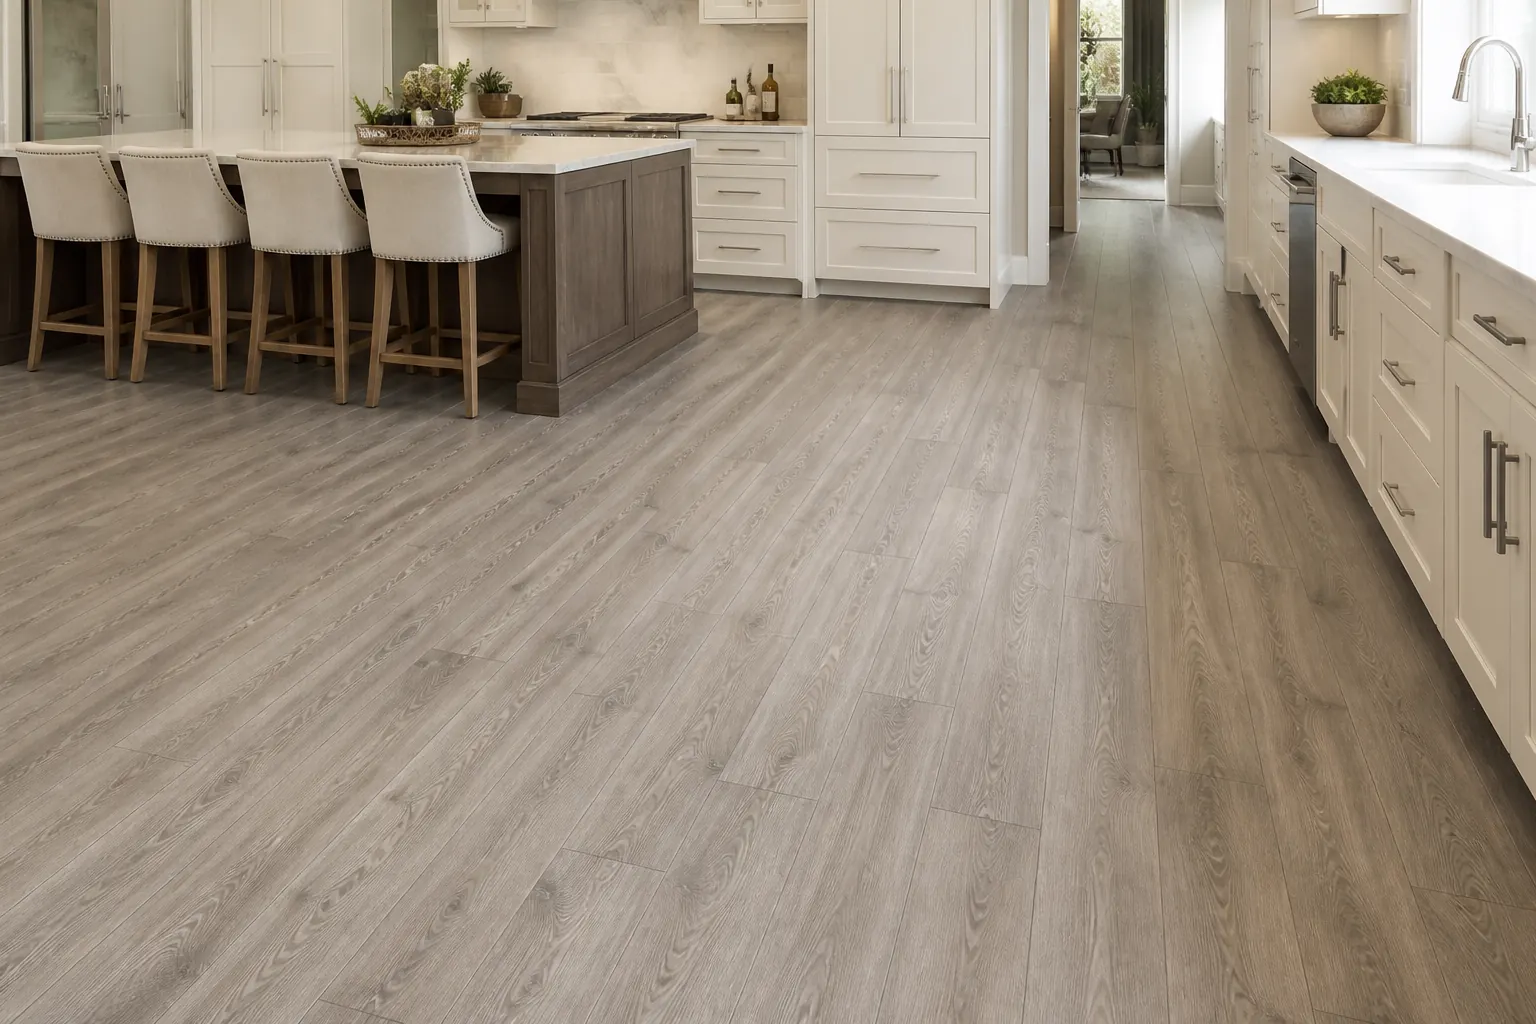
LVP can provide a wood-inspired hard surface for adjoining spaces where homeowners want different underfoot characteristics and maintenance from ceramic or porcelain tile.
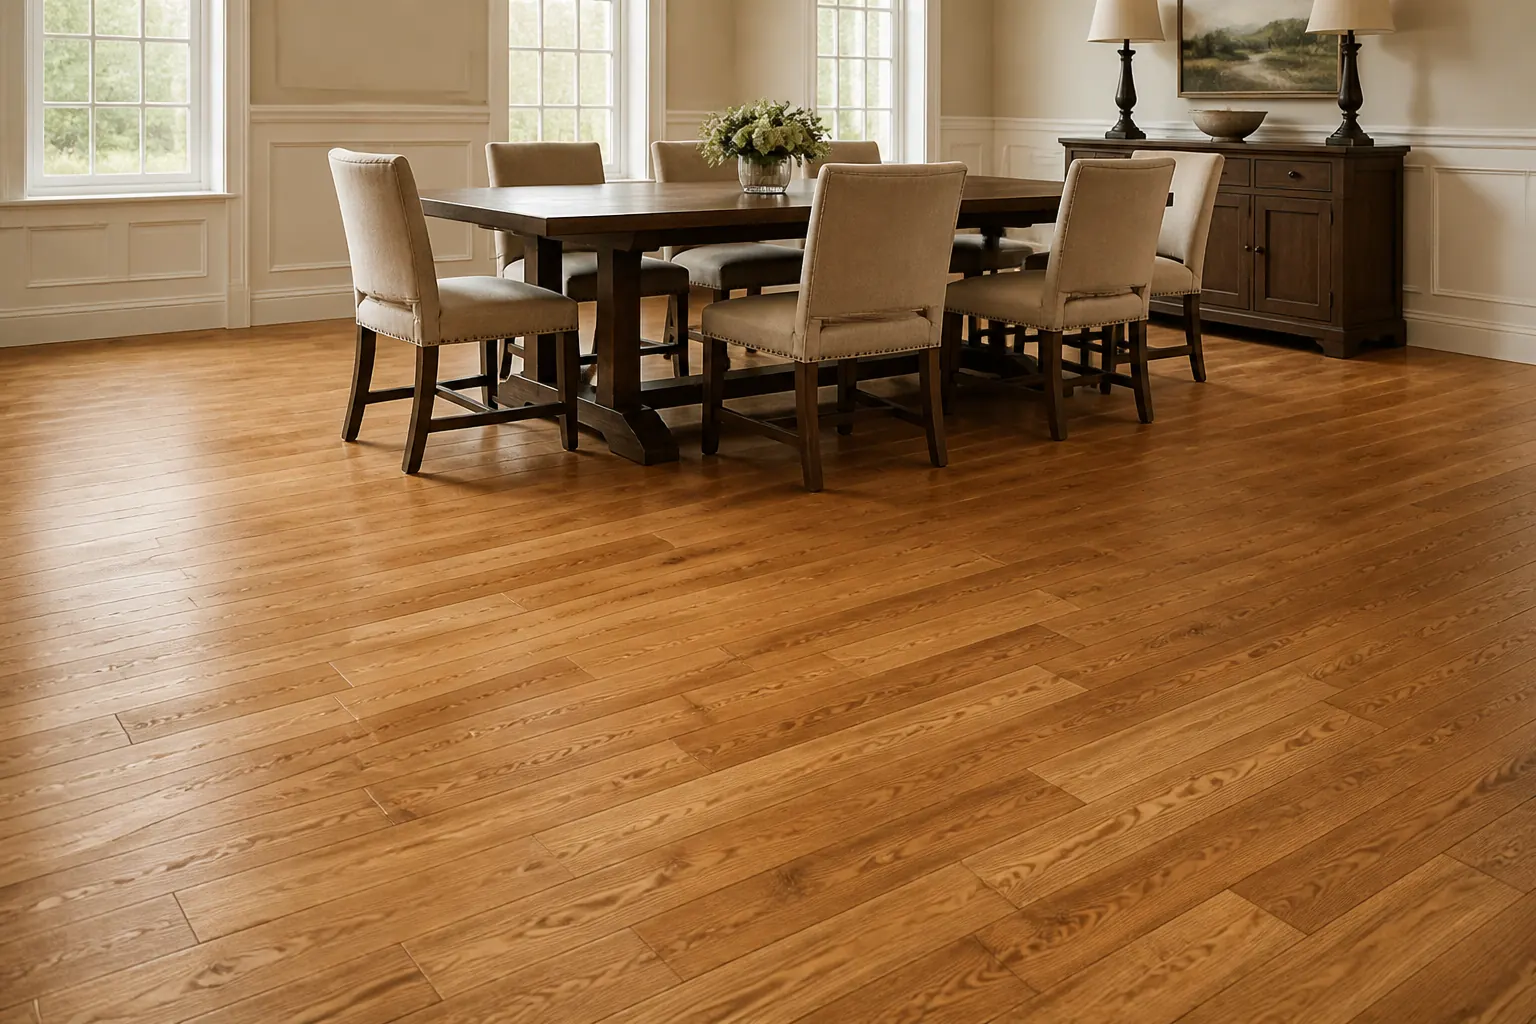
Tile used in homes does not face the same demands as flooring installed in offices, retail areas, or shared business interiors. Our commercial tile installation services address those higher-traffic environments separately. Keeping residential and commercial tile planning distinct helps material selection, substrate preparation, grout, and surface requirements stay appropriate to the property.
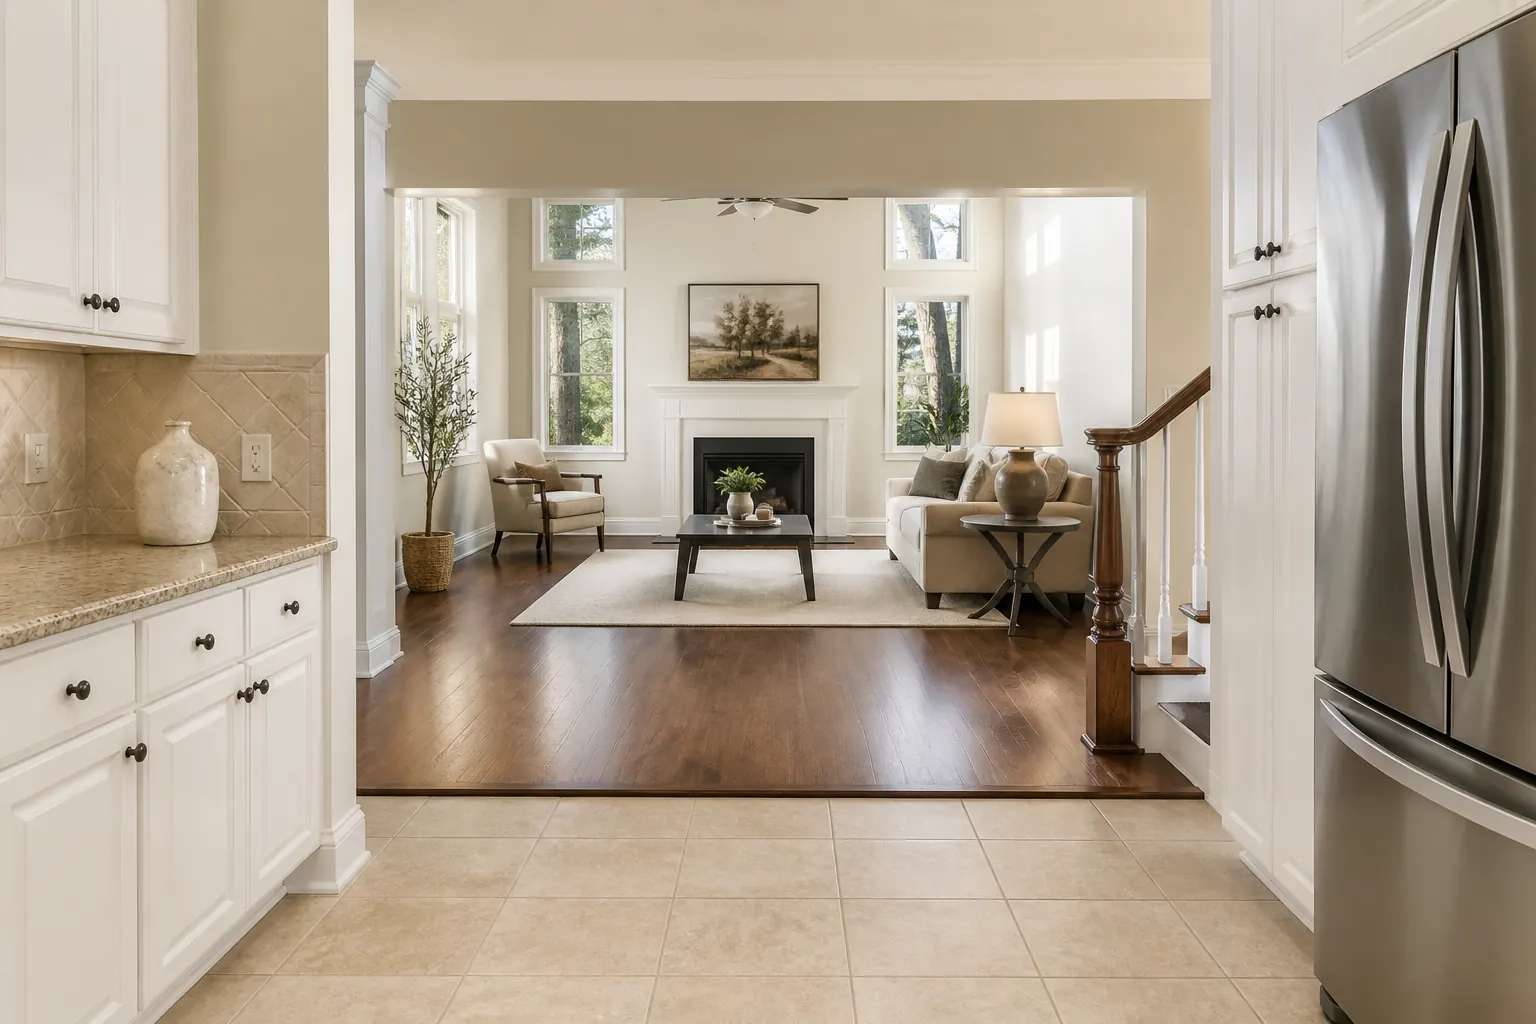
Tile often meets carpet, hardwood, or vinyl at room boundaries. Finished height, threshold conditions, material thickness, and exposed edges should be resolved before installation begins.
As a residential tile contractor, JP Flooring Services INC considers floor leveling, grout joints, moisture, room traffic, tile format, and adjoining surfaces when planning residential tile installation in Somerville, MA. That keeps the finished floor grounded in how the room functions as well as how the tile looks once installed.
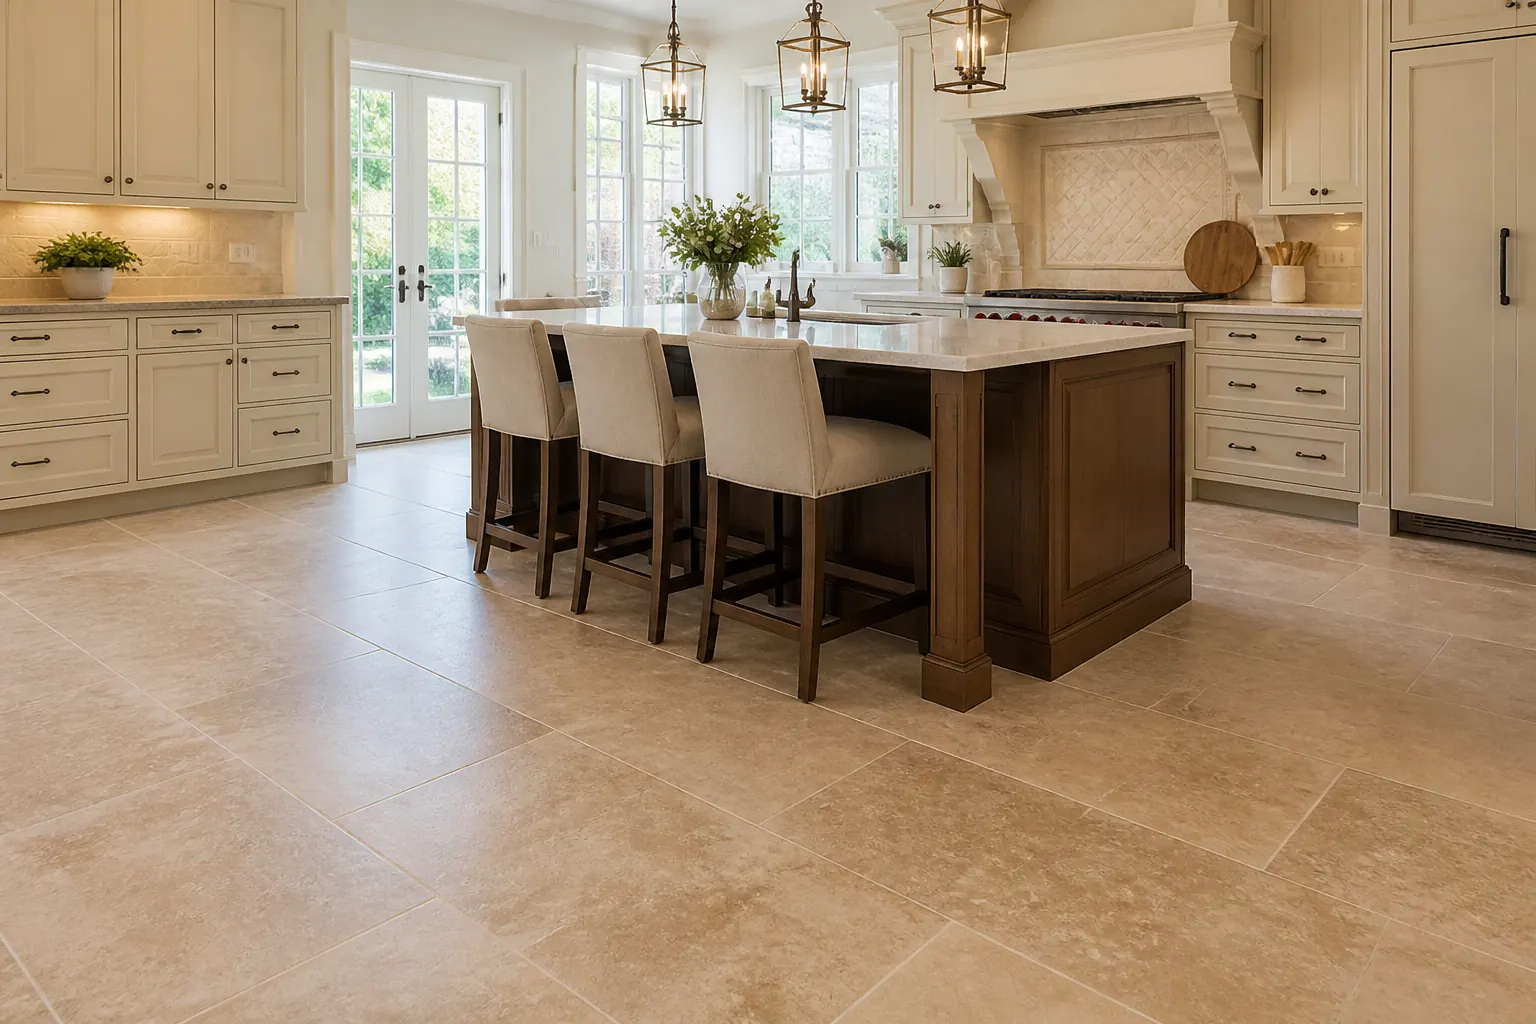
We review the existing floor, moisture conditions, room dimensions, doorways, traffic, and nearby flooring before the tile direction is established.
Tile size, orientation, grout spacing, visible cuts, and room proportions are considered before setting begins.
Floor leveling, underlayment requirements, surface condition, and finished height are addressed according to the selected tile system.
Our tile installers place the material, maintain the planned spacing, complete grout work, and finish edges and thresholds around the room.
Ceramic and porcelain differ in composition, density, manufacturing, and product characteristics. Both can work in residential spaces, but moisture, traffic, desired finish, room conditions, and manufacturer specifications should guide which tile is more suitable.
An uneven base can affect tile alignment, grout joints, and the finished surface. Floor leveling is used when conditions require it, so the existing floor should be assessed before deciding what preparation is necessary.
Grout can blend with the tile for a quieter appearance or create contrast that emphasizes the layout. Tile color, joint width, maintenance expectations, and the overall room design should all influence the choice.
Yes. The connection works best when finished heights, material thickness, threshold conditions, and installation requirements are addressed beforehand. Planning both surfaces together can create a cleaner change between tiled and hardwood rooms.
Many porcelain products can work well in kitchens and entries when their texture, finish, traffic rating, and maintenance characteristics suit the area. The substrate and surrounding room conditions should also be reviewed before installation.
Share the room, existing surface, and tile style you are considering with JP Flooring Services INC when you request a residential tile estimate. Those details help clarify preparation, material, grout, and installation requirements.